
Property Details
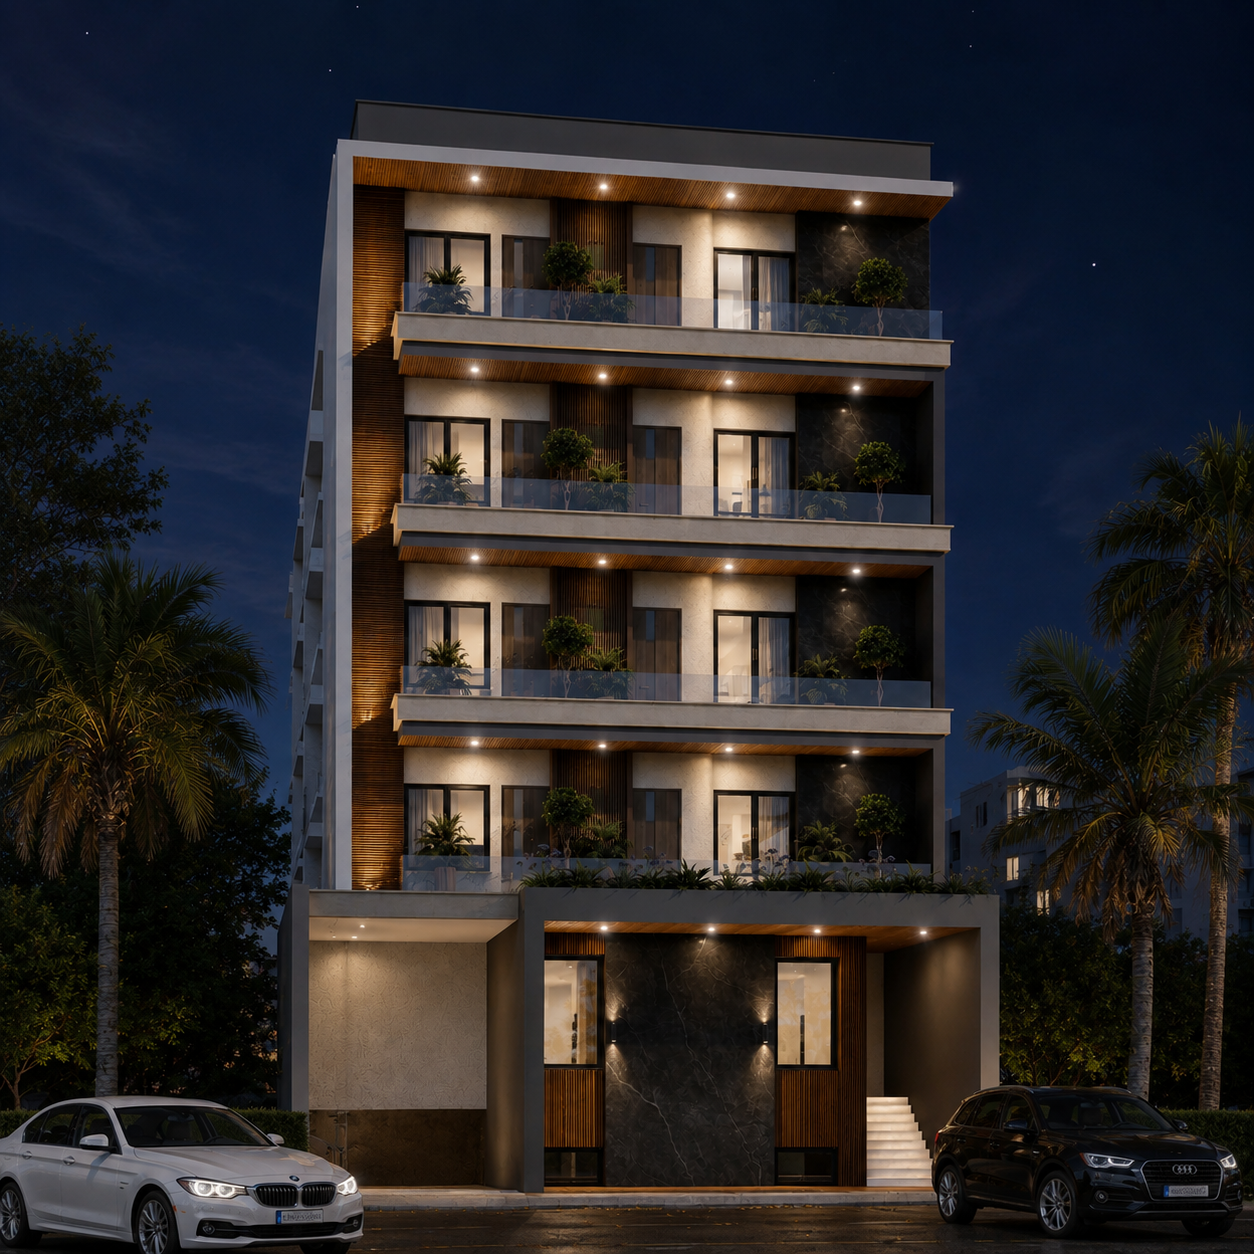
Premium 3 BHK Apartment for Sale
location_on Namkum, Ranchi,
3
Bedrooms
2
Bathrooms
2
Balconies
1495
sq.ft. built-up area
list_alt Property Details
- Furnishing
- Semi Furnished
- Available For
- For All
- Available From
- Aug 19, 2026
- Property Age
- 0
- Tower / Block
- 1
- Unit No.
- 1
- Parking
- Yes
- Road Width
- 25.0 ft
description Description
Discover a thoughtfully designed 3 BHK apartment offering a comfortable combination of spacious interiors, functional planning, natural light, and ventilation. The layout is designed to provide a practical living environment for families, with clearly separated common and private spaces. Spacious Living & Dining The apartment features a generous 16 ft × 16 ft drawing and dining area, creating a comfortable central space for family gatherings, entertaining guests, and everyday living. The size allows sufficient room for a sofa arrangement, television unit, dining table, and other furnishings without making the space feel congested. Three Comfortable Bedrooms The apartment provides three well-sized bedrooms: - Bedroom 1: 12 ft × 12 ft - Bedroom 2: 11 ft × 12 ft - Bedroom 3: 12 ft × 12 ft The bedrooms are positioned to provide greater privacy from the main drawing and dining area. Their proportions allow flexibility for beds, wardrobes, storage, and other essential furniture. Functional Kitchen The 7 ft × 12 ft kitchen is conveniently positioned near the dining area, making serving and everyday meal preparation more practical. The layout provides adequate space for kitchen storage, work counters, and essential appliances. Bathrooms The apartment includes two bathrooms, providing convenience for a three-bedroom family home and helping maintain privacy between residents and guests. Balconies, Light & Ventilation Multiple balconies and strategically positioned windows are incorporated into the design. These features help bring natural daylight and fresh air into the apartment while providing additional outdoor space. The layout is designed with ventilation in mind, helping different areas of the home receive airflow and making the interiors feel more open and comfortable. Property Area - Carpet Area: Approximately 1,150 sq. ft. - Super Built-up Area: Approximately 1,495 sq. ft. Key Highlights - Spacious 3 BHK configuration - Large drawing and dining area - Three well-proportioned bedrooms - Functional kitchen layout - Two bathrooms - Multiple balconies - Good natural lighting - Cross-ventilation through windows and balconies - Practical separation between living and bedroom areas - Suitable for families seeking a spacious residential apartment
apartment About This Property
- Property Details – 3 BHK Apartment
- Property Type
- Residential Apartment
- Configuration
- 3 BHK
- Carpet Area
- Approx. 1,150 sq. ft.
- Super Built-up Area
- Approx. 1,495 sq. ft.
- Bedrooms
- 3
- Bedroom 1
- 12 × 12 ft
- Bedroom 2
- 11 × 12 ft
- Bedroom 3
- 12 × 12 ft
- Drawing & Dining
- 16 × 16 ft
- Kitchen
- 7 × 12 ft
- Bathrooms
- 2
- Toilet 1
- 9 × 4 ft
- Toilet 2
- 4 × 7.5 ft
- Balconies
- Multiple balconies, including a 4-ft-wide balcony
- Windows
- Multiple window openings for natural light and ventilation
- Layout
- Separate common living/dining space and private bedroom areas
- Ventilation
- Designed for natural airflow and cross-ventilation
- Natural Light
- Multiple balconies and windows provide daylight
thumb_up Why Consider This Property
Spacious 3 BHK configuration with three well-proportioned bedrooms. Large 16 × 16 ft drawing and dining area, providing ample space for family gatherings and entertaining guests. Three comfortable bedrooms measuring approximately 12 × 12 ft, 11 × 12 ft, and 12 × 12 ft. Two bathrooms for everyday convenience. Functional 7 × 12 ft kitchen positioned conveniently near the dining area. Multiple balconies and windows designed to provide natural light and ventilation. Good separation between private and common areas, offering better privacy for family members. Practical floor plan that makes efficient use of the available space. Approx. 1,150 sq. ft. carpet area and 1,495 sq. ft. super built-up area. Comfortable family home: Three bedrooms provide flexibility for a family, guests, or a dedicated study/work room.
explore Nearby Places
Ranchi Airport
Airport
Maa Kalawati Hospital and Research Center
Hospital
Ranchi Railway Station
Railway Station
Acharyakulam Ranchi
School
Listed price
₹52.33 L