
Property Details
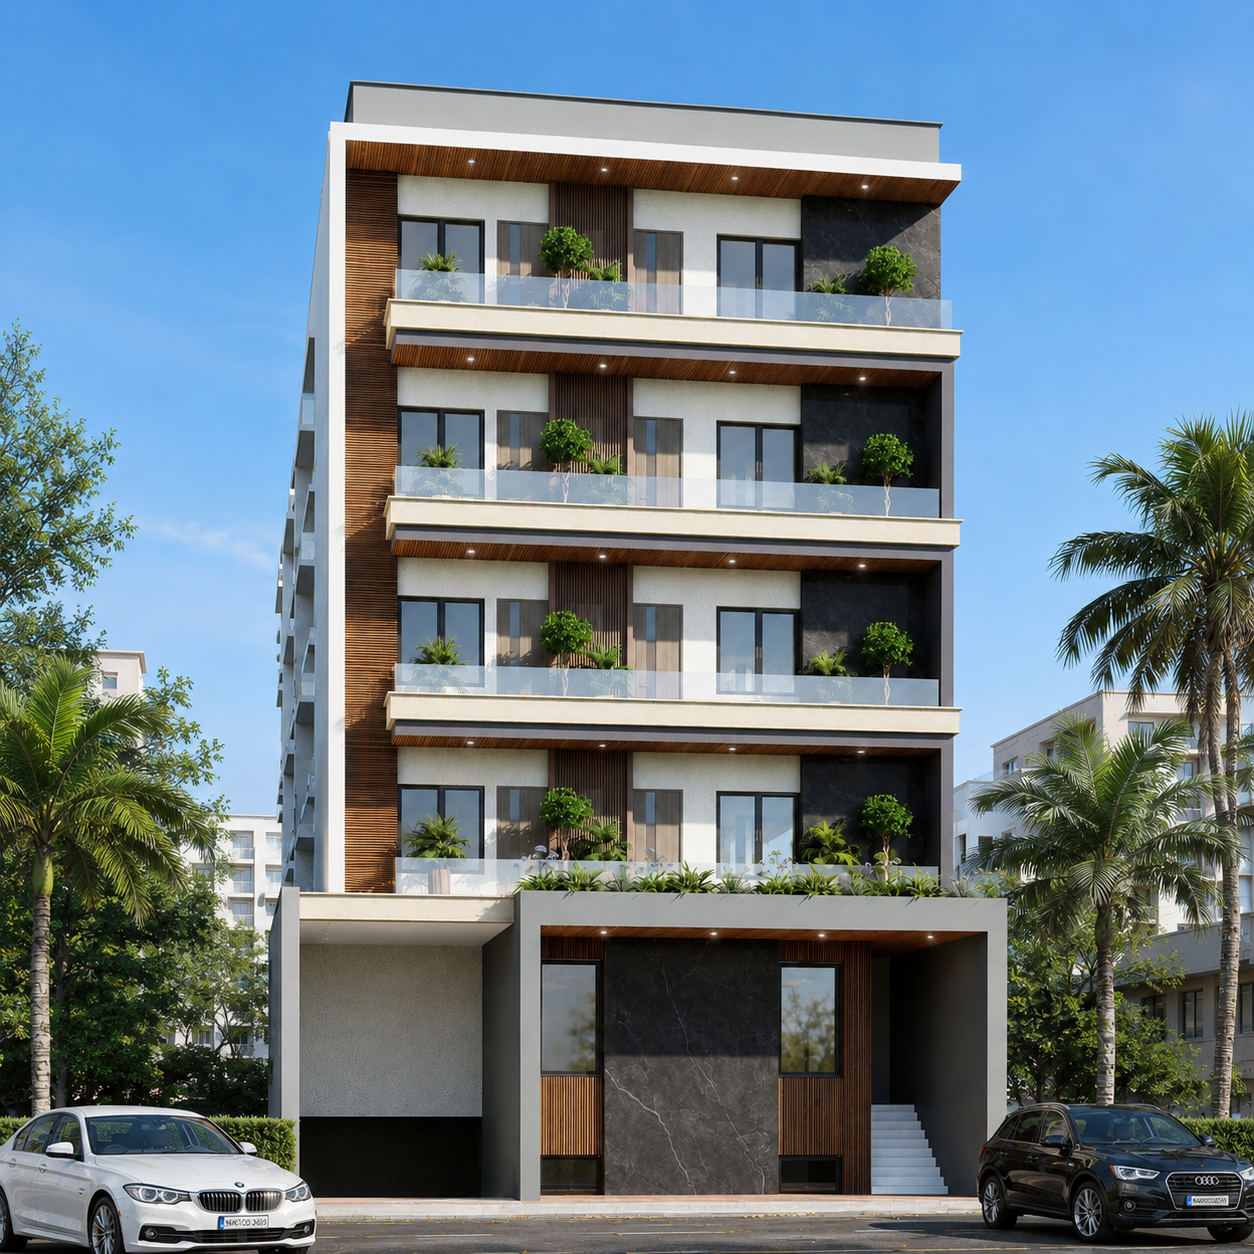
Premium 2 BHK Apartment for Sale
location_on Namkum, Ranchi,
2
Bedrooms
2
Bathrooms
1189
sq.ft. built-up area
list_alt Property Details
- Available For
- For All
- Available From
- Aug 19, 2026
- Property Age
- 0
- Tower / Block
- 1
- Unit No.
- 1
- Parking
- Yes
- Road Width
- 25.0 ft
description Description
A thoughtfully planned 2 BHK apartment designed to provide comfortable and practical living for families. The layout combines spacious living areas with well-sized bedrooms, balconies, and functional spaces for everyday convenience. Property Highlights - Configuration: 2 BHK - Carpet Area: Approximately 905–915 sq. ft. - Super Built-up Area: Approximately 1,176–1,190 sq. ft. - Bedrooms: 2 spacious bedrooms - Drawing/Living Area: Generous space for comfortable seating and family gatherings - Dining Area: Centrally positioned and connected to the main living spaces - Kitchen: Functional kitchen positioned conveniently near the dining area - Bathrooms: 2 - Balconies: Multiple balconies connected to the bedrooms and living areas - Natural Light: Good provision for daylight through balconies and windows - Ventilation: Designed to encourage fresh air and cross-ventilation 🛏️ Bedrooms Both bedrooms are generously planned and provide enough space for beds, wardrobes, and other essential furniture. The bedrooms also have balcony access, providing additional outdoor space, natural light, and ventilation. 🛋️ Living & Dining The apartment has a comfortable living/drawing area connected with a dedicated dining space. The central dining area provides convenient access to the bedrooms, kitchen, and living spaces, creating an efficient flow throughout the home. 🍳 Kitchen The kitchen is positioned close to the dining area for convenience. Its practical layout allows space for kitchen counters, storage, and essential appliances. 🚿 Bathrooms The apartment includes two bathrooms, conveniently positioned between the living/dining and bedroom areas for easy access. 🌿 Balconies & Ventilation Multiple balconies are an important feature of the apartment. The bedroom balconies and living-area balcony provide outdoor connectivity while allowing natural light and airflow into the home. ✨ Overall This 2 BHK apartment offers a spacious and practical floor plan with two bedrooms, two bathrooms, a comfortable living and dining area, functional kitchen, and multiple balconies. It is designed to provide a good balance of privacy, openness, natural light, and ventilation
apartment About This Property
- 2 BHK Apartment
- Property Type
- Residential Apartment
- Configuration
- 2 BHK
- Carpet Area
- 905–915 sq. ft.
- Super Built-up Area
- 1,176–1,190 sq. ft.
- Bedrooms
- 2
- Bathrooms
- 2
- Drawing & Dining Area
- Spacious combined living/dining space
- Kitchen
- Functional kitchen located conveniently near the dining area
- Balconies
- Multiple balconies, including bedroom balconies
- Bedroom 1
- Approx. 12 × 14 ft in one layout
- Bedroom 2
- Approx. 14 × 10.5 ft in one layout
- Alternative 2 BHK layout
- Bedroom sizes approximately 14 × 10.5 ft and 12 × 14 ft
- Living/Drawing Room
- Approx. 13.5 × 14 ft in one layout
- Dining Area
- Approx. 10.5 × 8.4 ft
- Kitchen
- Approx. 7 × 8.5 ft in one layout
- Bathrooms
- Approx. 9 × 4 ft each in one layout
- Balcony Width
- Approximately 3.5–4.8 ft, depending on the layout
- Lift
- Provided in the 2 BHK layout shown in the brochure
- Stair Access
- Provided
- Natural Light
- Multiple balconies and windows
- Ventilation
- Designed for good airflow and natural ventilation
explore Nearby Places
Ranchi Airport
Airport
Maa Kalawati Hospital and Research Center
Hospital
Ranchi Railway Station
Railway Station
Acharyakulam Ranchi
School
Listed price
₹41.62 L